Leave a Message

Thank you for your message. We will be in touch with you shortly.

1234 Suiter Street
1234 Suiter Street
1234 Suiter Street
1234 Suiter Street
1234 Suiter Street
1234 Suiter Street
1234 Suiter Street
1234 Suiter Street
1234 Suiter Street
1234 Suiter Street
1234 Suiter Street
1234 Suiter Street
1234 Suiter Street
1234 Suiter Street
1234 Suiter Street
1234 Suiter Street
1234 Suiter Street
1234 Suiter Street
1234 Suiter Street
1234 Suiter Street
1234 Suiter Street
1234 Suiter Street
1234 Suiter Street
1234 Suiter Street
1234 Suiter Street
VIEW PHOTOS
Listed by LPT Realty, Susan Fixsen, Listing Contact: 8312455195
$699,888

1234 Suiter Street

3 Beds 2 Baths 1,445 Sq.Ft. 6,212 Sq.Ft.

Description

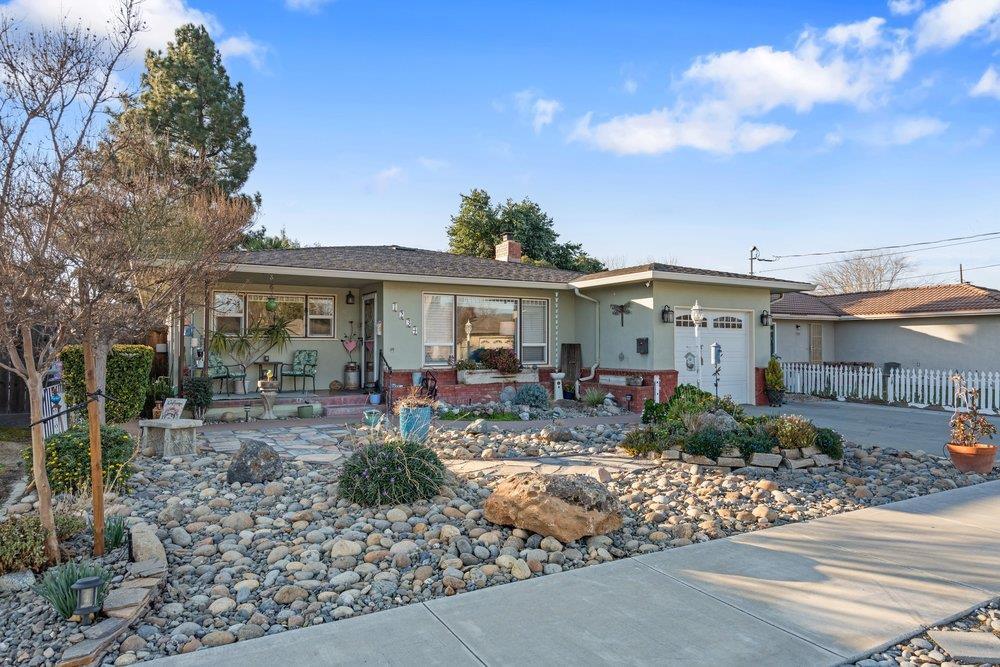
First Day ACTIVE on Market! Immaculate home that shows pride of ownership! This inviting property features 3 spacious bedrooms and 2 full bathrooms, thoughtfully designed to accommodate comfortable living. The kitchen is a culinary enthusiast's dream, equipped with a stainless appliances, and quartz countertops making meal preparations a delight. The formal dining room provides a perfect setting for gatherings and meals.
Step into the home to find a blend of hardwood throughout the home seamlessly to tile offering both style and functionality. The open concept living area which has a higher end gas fireplace. The property benefits from central forced air conditioning, and heating ensuring comfort throughout the seasons. Many upgrades including plumbing, electrical throughout the home.
The laundry facilities are located in the garage, which also offers space for one vehicle with built in shelves. Walk outside to your oasis! Low maintenance yard and outdoor built in storage. All completely low maintenance landscaped. Situated within the Hollister Elementary School District, this home is an excellent choice for those seeking a vibrant and well-connected community, walking distance to downtown. Don't miss the opportunity to own this delightful home in Hollister.

Share Property

Location

1234 Suiter ST, Hollister, CA 95023

Status

Sold

Date Sold

May 8, 2026
Susan Fixsen

Susan Fixsen

TITLE

Team Founder/Affiliate Broker

Property Amenities

Interior
Laundry room In Garage
Fireplace Gas Starter, Living Room
Appliances Cooktop Gas, Garbage Disposal, Oven Range Built In, Refrigerator
Flooring Carpet, Hardwood, Laminate, Tile
Total Bedrooms: 3
Full Bathrooms: 2
Area & Lot
Total area 1,445 Sq.Ft.
Lot Area 6,212 Sq.Ft.
Living area 1,445 Sq.Ft.
MLS® ID ML82044661
Year Built 1955
School District SanBenitoHigh
High School SanBenitoHigh
Type Residential
Status Sold
Exterior
Stories 1
Air conditioning Ceiling Fan, Central Forced Air
Heat type Central Forced Air
Water Source Public
Garage Space 1.0
Sewer Public Sewer
Parking Attached Garage
Roof Composition
Utilities Public Utilities, Water Public
Finance
Sales Price $699,888

San Benito County

Let's Talk

You’ve got questions and we can’t wait to answer them.