Leave a Message

Thank you for your message. We will be in touch with you shortly.

2011 Sage Drive
2011 Sage Drive
2011 Sage Drive
2011 Sage Drive
2011 Sage Drive
2011 Sage Drive
2011 Sage Drive
2011 Sage Drive
2011 Sage Drive
2011 Sage Drive
2011 Sage Drive
2011 Sage Drive
2011 Sage Drive
2011 Sage Drive
2011 Sage Drive
2011 Sage Drive
2011 Sage Drive
2011 Sage Drive
2011 Sage Drive
2011 Sage Drive
2011 Sage Drive
2011 Sage Drive
2011 Sage Drive
2011 Sage Drive
2011 Sage Drive
VIEW PHOTOS
Listed by LPT Realty, Susan Fixsen, Listing Contact: 8312455195
$822,000

2011 Sage Drive

4 Beds 2 Baths 2,016 Sq.Ft. 6,430 Sq.Ft.

Description

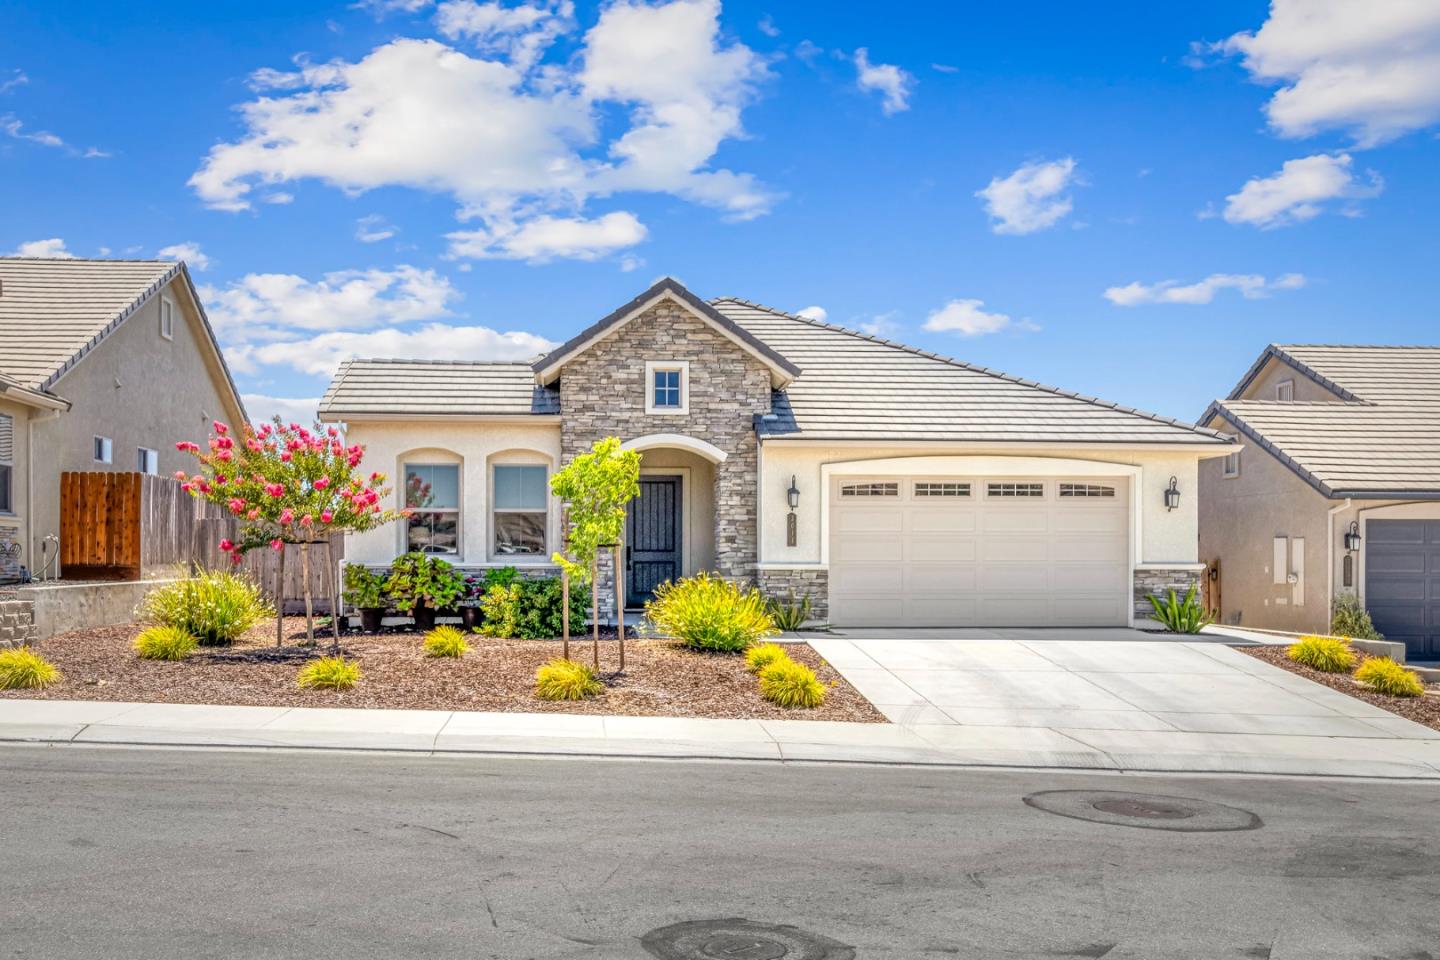
Price is amazing for this much sought after location. Gorgeous Santana Ranch home ready for your picky clients. Enjoy turnkey living in this popular 4/2 bedroom home, upgraded carpet, solar blinds in this popular Monterey model home with 6430 sq feet lot facing the green pastures. Notice the abundance of natural light the moment you walk into the entry and immediately the bright sunny 1st bedroom to your left. Currently used as a office, this space is versatile. As you enter into the the gourmet kitchen, note the stainless steel Bosch appliances and granite counters which invites all gourmet cooks. Walk past your oversized island into a window filled great room for an open concept living and room for your kitchen table. The Primary Suite includes a large dual vanity, soaker tub, over-sized shower and large walk-in closet. Personal laundry room inside. Storage and room to park your cars in the attached two car garage. This fully fenced and landscaped home provides the perfect space for entertaining and relaxing on your molded paver patio overlooking the views of the vineyard. Close proximity to the elementary school, walking park and all big box stores. Move in ready! Do not miss this immaculate home located in prestigious Santana Ranch overlooking open land for ultimate privacy.

Share Property

Location

2011 Sage DR, Hollister, CA 95023

Status

Sold

Date Sold

February 9, 2026
Susan Fixsen

Susan Fixsen

TITLE

Team Founder/Affiliate Broker

Property Amenities

Interior
Laundry room Inside
Fireplace Gas Burning
Appliances Dishwasher, Garbage Disposal, Microwave, Oven Electric, Oven Range Electric
Flooring Carpet, Tile
Total Bedrooms: 4
Full Bathrooms: 2
Area & Lot
Total area 2,016 Sq.Ft.
Lot Area 6,430 Sq.Ft.
Living area 2,016 Sq.Ft.
MLS® ID ML82028558
Year Built 2020
School District SanBenitoHigh
High School SanBenitoHigh
View Description Greenbelt,Pasture
Type Residential
Status Sold
Exterior
Air conditioning Ceiling Fan, Central Forced Air
Heat type Central Forced Air
Water Source Public
Garage Space 2.0
Sewer Public Sewer
Parking Attached Garage, On Street
Roof Tile
Utilities Public Utilities, Water Public
Finance
Sales Price $822,000

San Benito County

Let's Talk

You’ve got questions and we can’t wait to answer them.