Leave a Message

Thank you for your message. We will be in touch with you shortly.

200 Prater WAY
200 Prater WAY
200 Prater WAY
200 Prater WAY
200 Prater WAY
200 Prater WAY
200 Prater WAY
200 Prater WAY
200 Prater WAY
200 Prater WAY
200 Prater WAY
200 Prater WAY
200 Prater WAY
200 Prater WAY
200 Prater WAY
200 Prater WAY
200 Prater WAY
200 Prater WAY
200 Prater WAY
200 Prater WAY
200 Prater WAY
200 Prater WAY
200 Prater WAY
200 Prater WAY
200 Prater WAY
VIEW PHOTOS
Courtesy of RE/MAX Gold
$1,365,000

200 Prater WAY

3 Beds 2 Baths 1,782 Sq.Ft. 2.44 Acres

Description

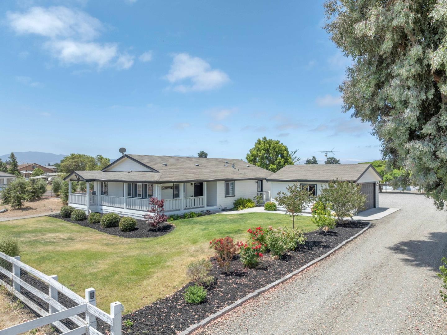
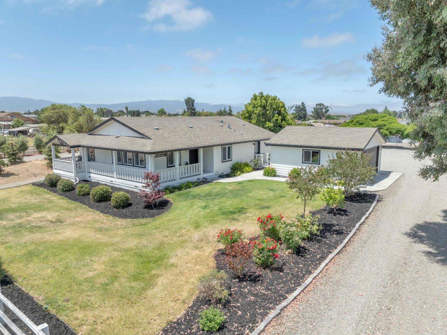
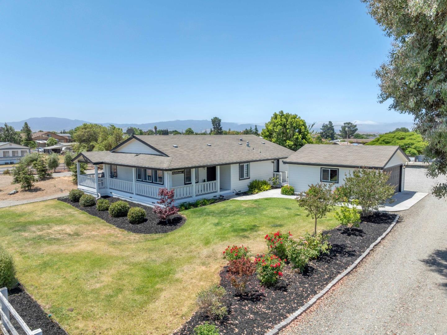
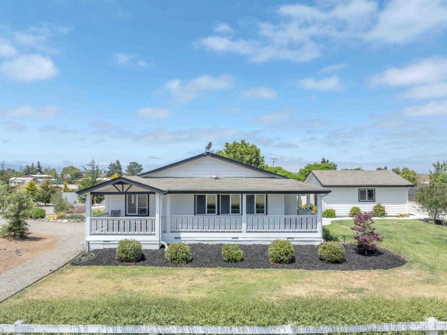
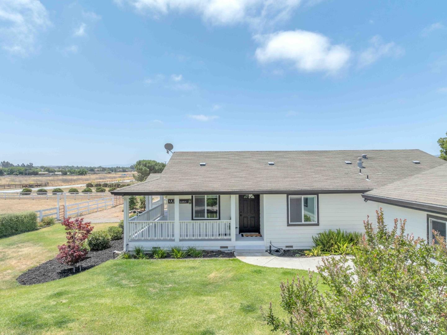
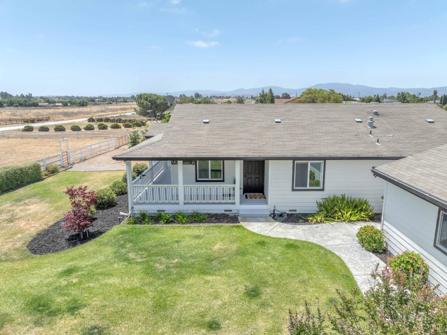
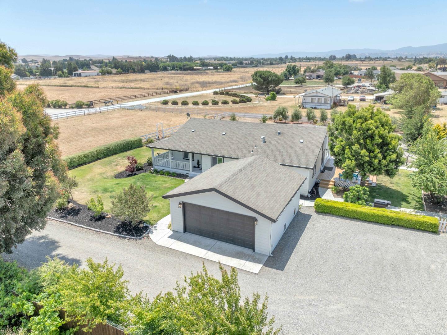
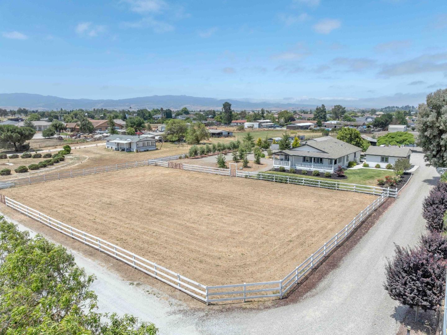
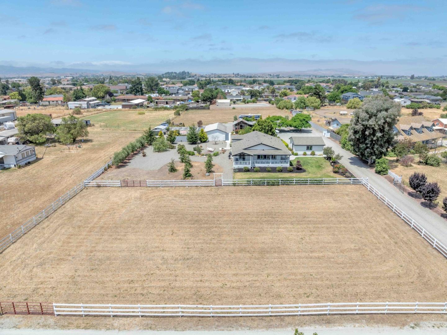
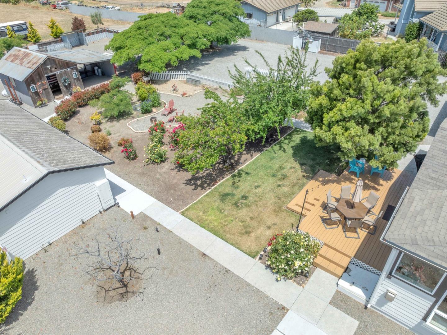
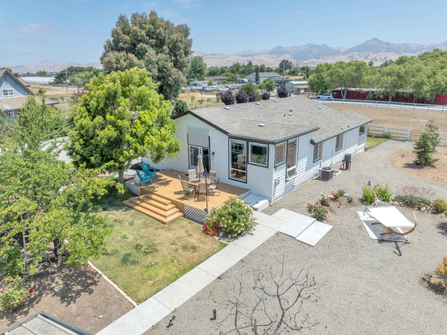
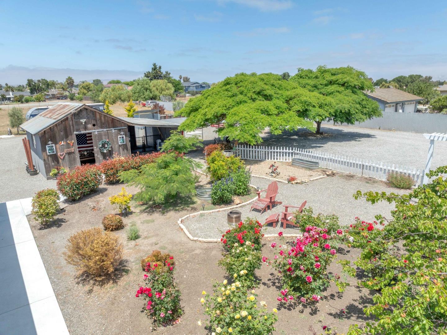
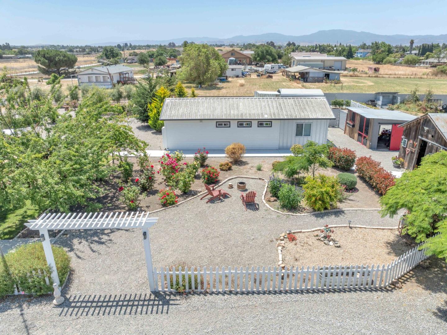
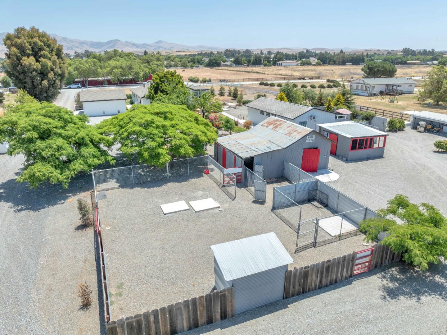
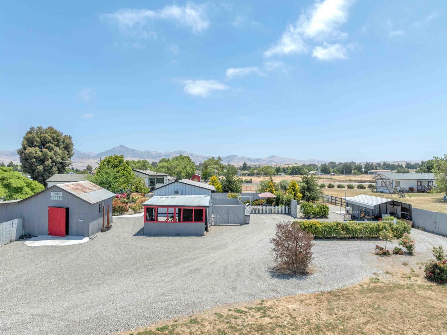
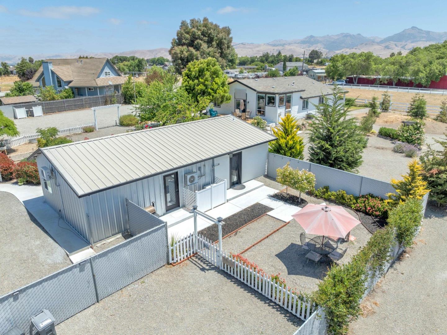
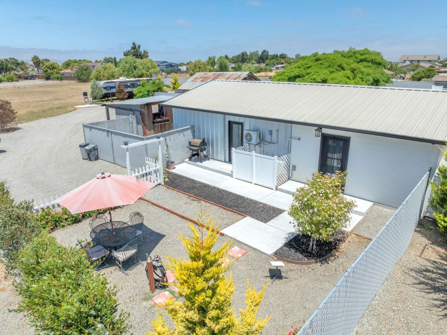
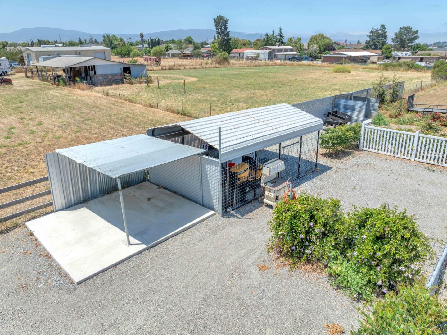
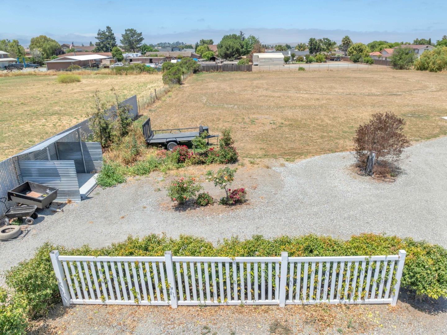
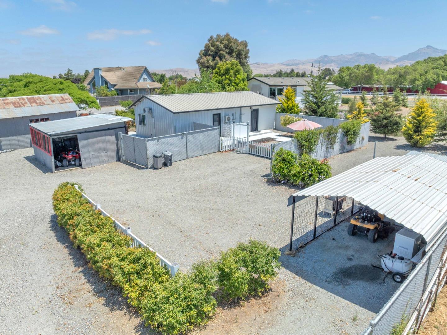
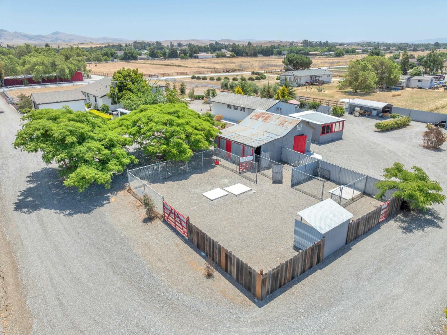
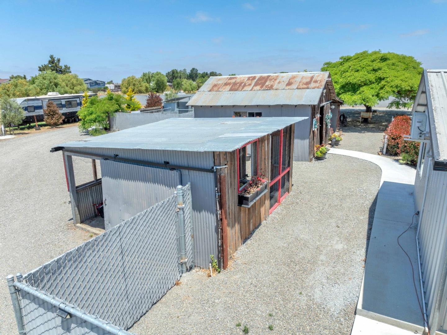
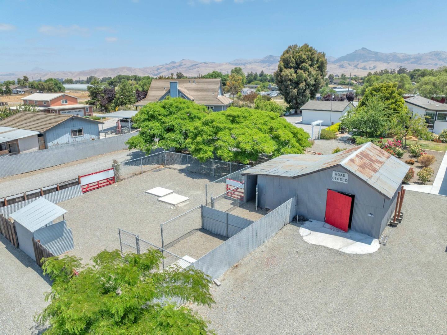
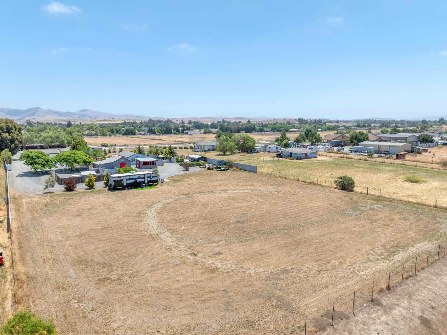
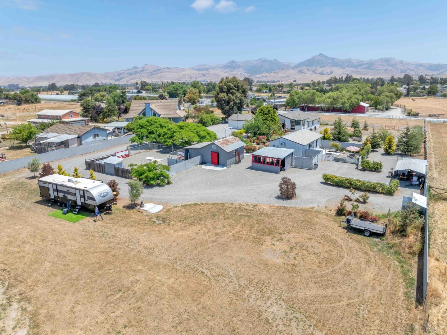
An opportunity not to be missed! Drive through the front entry drive and start living the lifestyle! This 2.44-acre property is down a private road which provides the country living while still being close to downtown activity and schools. Walk into this updated 3-bedroom home, two bathroom home, with wide plank LVP and see the updated modern look you have been searching for in a home. Featuring a large kitchen, quartz countertops, stainless steel appliances, and a large island with an eat in kitchen area for morning sun and coffee. Walk outside and relax on your private patio to enjoy evening BBQ's and friends. This property comes with two pastures, landscaped and irrigated grounds, and room for RV or oversized parking. Definitely, room to grow! The Master barn was converted into a functional 2 bedroom,1 bathroom ADU home with its own parking and courtyard. Are you looking at having animals? Let's go see the the built in dog run, and chicken coop as well as the additional mini barn, that can be used as a she/he shed, workshop or to house additional animals, goats or horses! This home has a detached 2-car garage with a potential workshop and storage. Room to store vehicles, and bring your toys. Do not miss out on this property to make it yours! Lot split is a possibility!

Share Property

Location

200 Prater WAY, Hollister, CA 95023

Status

Sold

Date Sold

October 8, 2024
Susan Fixsen

Susan Fixsen

TITLE

Team Founder/Affiliate Broker

Property Amenities

Interior
Laundry room Hookup_Gas Dryer
Fireplace Family Room, Gas Burning
Appliances Cooktop Electric, Dishwasher, Oven Electric, Refrigerator, Washer Dryer
Flooring Vinyl Linoleum
Total Bedrooms: 3
Full Bathrooms: 2
Area & Lot
Total area 1,782 Sq.Ft.
Lot Area 2.44 Acres
Living area 1,782 Sq.Ft.
MLS® ID ML81968058
Year Built 2005
School District SanBenitoHigh
High School SanBenitoHigh
Middle School MazeMiddle
Elementary School GabilanHills
View Description Hills,Pasture
Type Residential
Status Sold
Exterior
Stories 1
Air conditioning Ceiling Fan, Central Forced Air, Window Wall Unit
Heat type Central Forced Air
Water Source Public
Garage Space 2.0
Sewer Septic Tank
Parking Detached, Roomfor Oversized Vehicle
Lot Features Grade Level
Roof Composition
Utilities Public Utilities, Water Public
Finance
Sales Price $1,365,000

San Benito County

Let's Talk

You’ve got questions and we can’t wait to answer them.