Leave a Message

Thank you for your message. We will be in touch with you shortly.

18070 Barnard RD
18070 Barnard RD
18070 Barnard RD
18070 Barnard RD
18070 Barnard RD
18070 Barnard RD
18070 Barnard RD
18070 Barnard RD
18070 Barnard RD
18070 Barnard RD
18070 Barnard RD
18070 Barnard RD
18070 Barnard RD
18070 Barnard RD
18070 Barnard RD
18070 Barnard RD
18070 Barnard RD
18070 Barnard RD
18070 Barnard RD
18070 Barnard RD
18070 Barnard RD
18070 Barnard RD
18070 Barnard RD
18070 Barnard RD
18070 Barnard RD
VIEW PHOTOS
Listed by RE/MAX Gold, Susan Fixsen, Listing Contact: 4085055085
$2,450,000

18070 Barnard RD

5 Beds 5 Baths 5,075 Sq.Ft. 0.82 Acres

Description

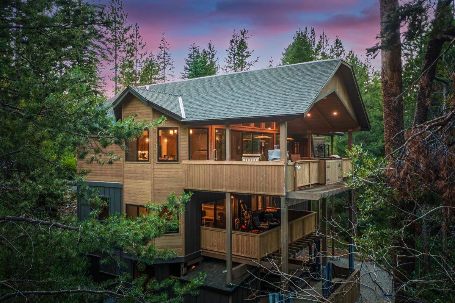
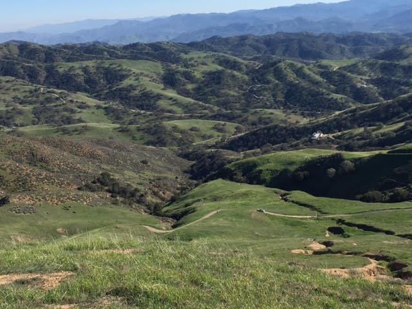
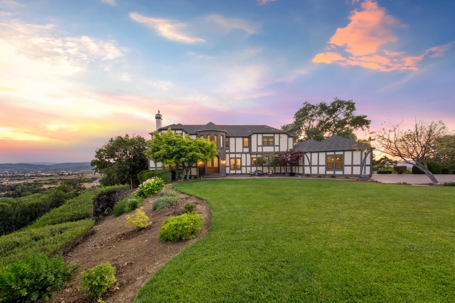
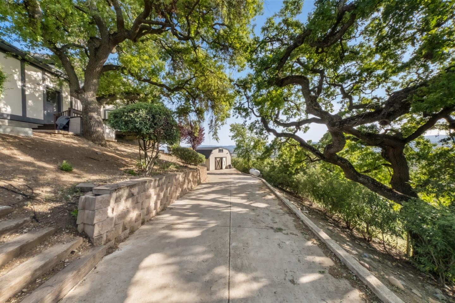
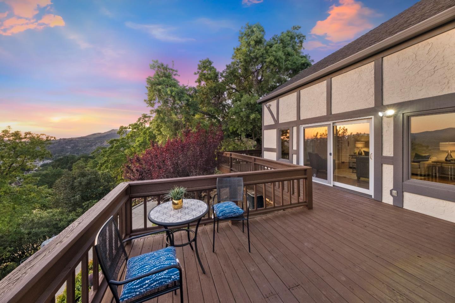
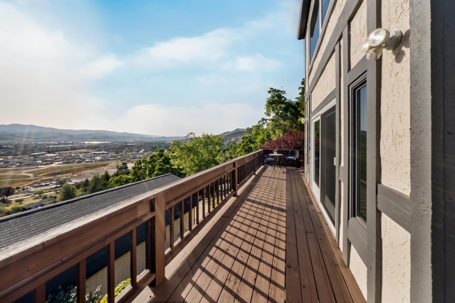
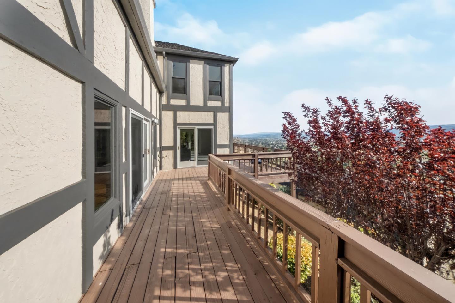
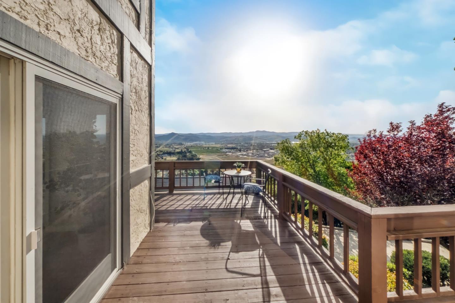
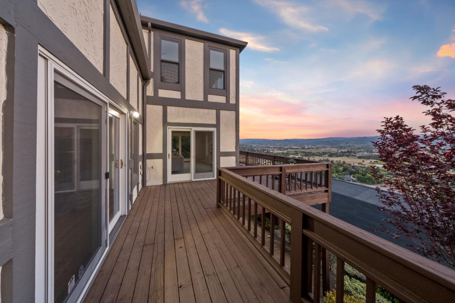
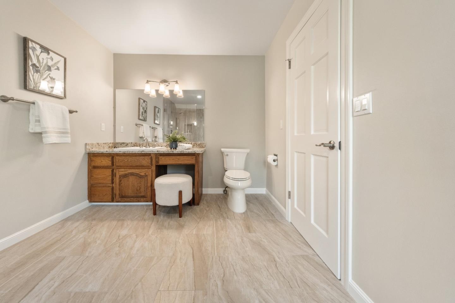
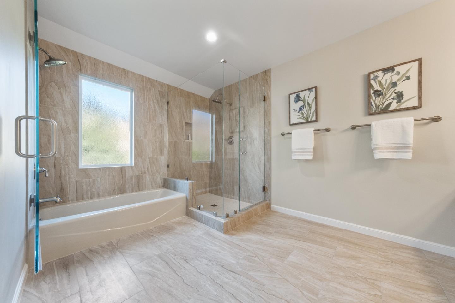
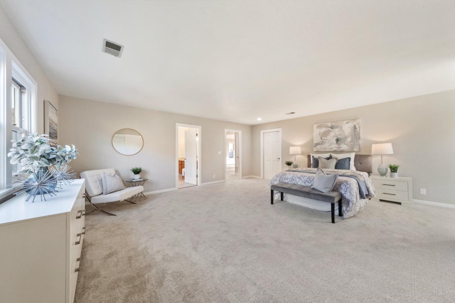
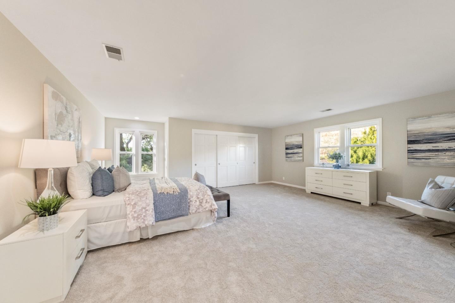
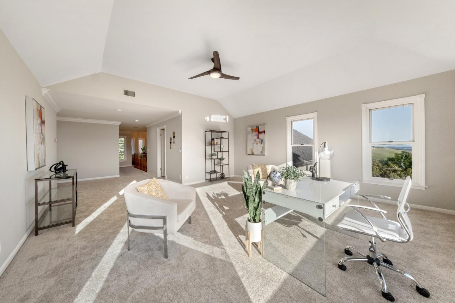
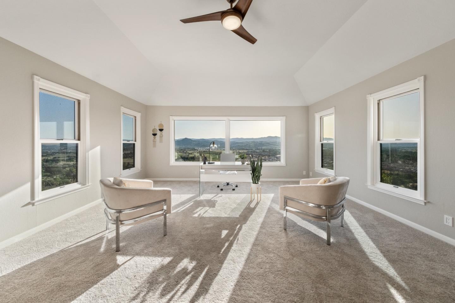
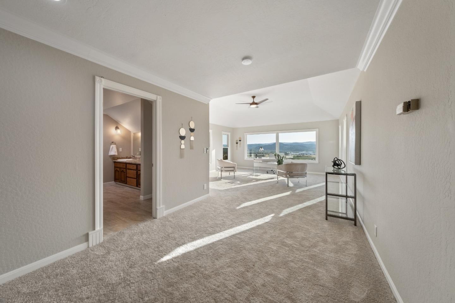
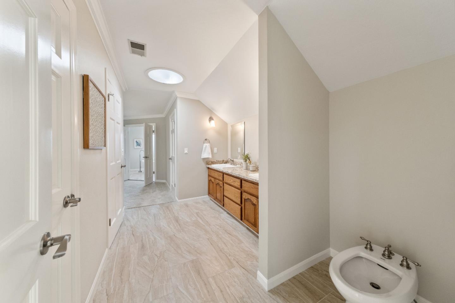
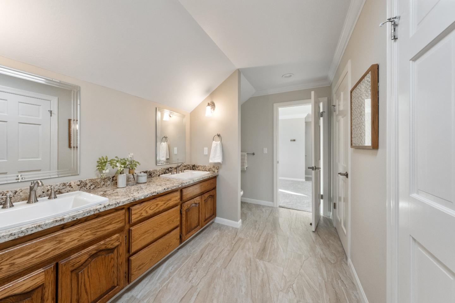
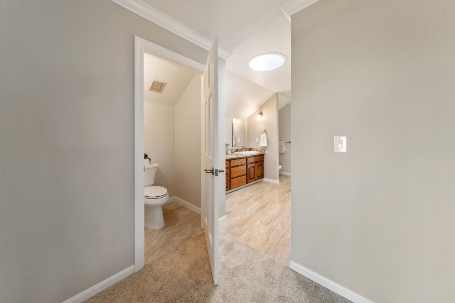
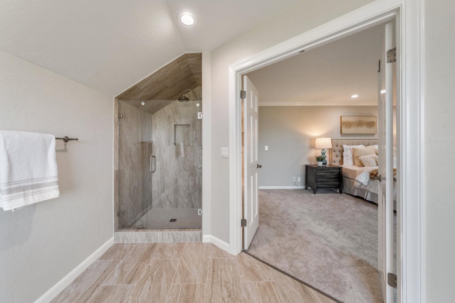
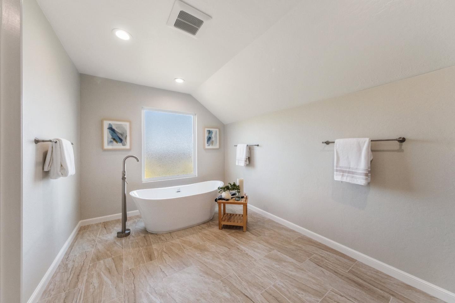
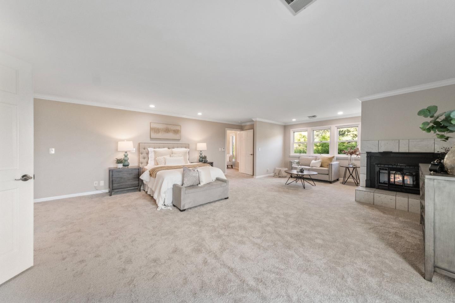
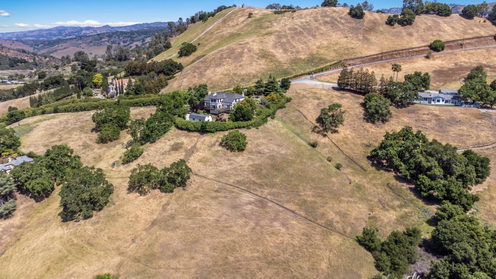
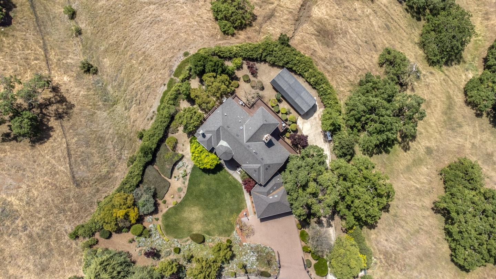
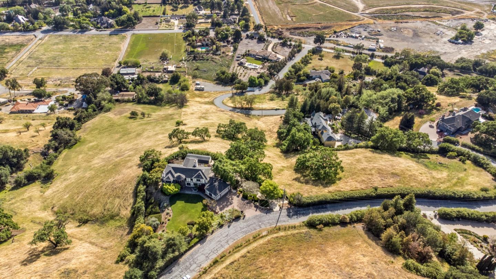
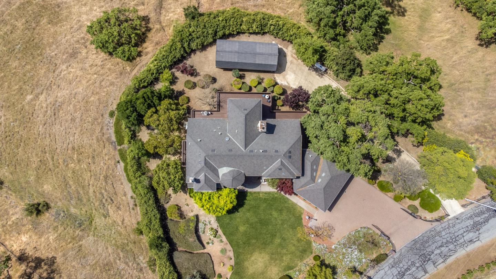
Views! Amazing opportunity to own your dream home plus an additional parcel included (728-25-007) w/ 4.3 acres of total privacy. How do you describe the views that encompass the valley of sparkling city lights and Tubbs Hill. Sit out on your wrap around deck, enjoy your breeze as falcons fly at eye level to nest in your adjoining parcel. This is a five bedroom, completely updated home with 3.5 bathrooms, with a bottom ensuite tucked away in the corner with views galore. Gated, landscaped, fenced and private with no neighbors in site, this home is situated to bring the meaning of home to every owner. Freshly painted 2022 interior, newer carpeting and stunning hardwood floors and cabinets accentuate the luxury of modern meets traditional home. Climb up your winding staircase to the master suite with a gas fireplace, master bathroom, soaking tub set up for luxurious relaxing baths. Outside has room for oversized vehicles and storage with a "barn" for the ultimate workshop/storage. Low maintenance yard. Discover Morgan Hill and the new way of living!

Share Property

Location

18070 Barnard RD, Morgan Hill, CA 95037

Status

Sold

Date Sold

September 6, 2024
Susan Fixsen

Susan Fixsen

TITLE

Team Founder/Affiliate Broker

Property Amenities

Interior
Laundry room Inside
Fireplace Gas Burning, Living Room, Primary Bedroom
Appliances Dishwasher, Hood Over Range, Oven Built In, Refrigerator, Dryer
Flooring Carpet, Hardwood, Laminate
Total Bedrooms: 5
Half Bathrooms: 1
Full Bathrooms: 4
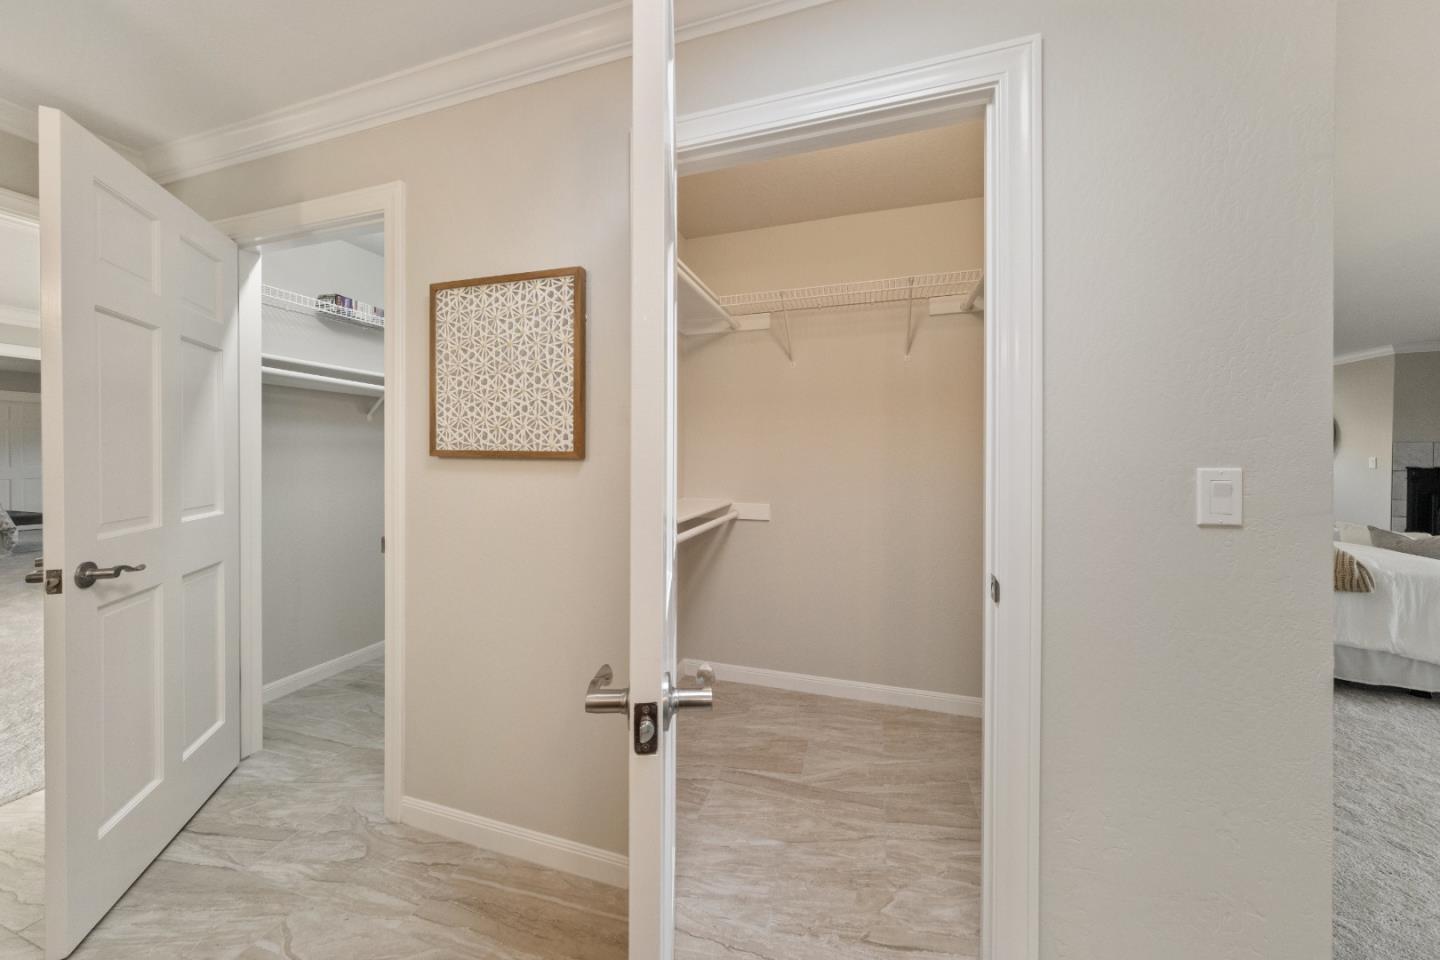
Other Interior Features High Ceiling, Vaulted Ceiling, Video Audio System, Wet Bar, Walkin Closet, Security Gate
Area & Lot
Total area 5,075 Sq.Ft.
Lot Area 0.82 Acres
Living area 5,075 Sq.Ft.
MLS® ID ML81970805
Year Built 1986
School District MorganHillUnified
High School AnnSobratoHigh
Middle School LewisHBrittonMiddle
Elementary School NordstromElementary
View Description City Lights,Hills
Architecture Styles Tudor
Type Residential
Status Sold
Exterior
Stories 2
Air conditioning Ceiling Fan, Central Forced Air
Heat type Central Forced Air
Water Source Shared Well
Garage Space 3.0
Sewer Septic Tank
Parking Attached Garage, Common Parking Area, Electric Gate, Roomfor Oversized Vehicle
Lot Features Grade Gently Sloped, Grade Sloped Down
Roof Composition
Utilities Propane, Public Utilities
Finance
Sales Price $2,450,000

Let's Talk

You’ve got questions and we can’t wait to answer them.