Leave a Message

Thank you for your message. We will be in touch with you shortly.

1515 Dovetail Way
1515 Dovetail Way
1515 Dovetail Way
1515 Dovetail Way
1515 Dovetail Way
1515 Dovetail Way
1515 Dovetail Way
1515 Dovetail Way
1515 Dovetail Way
1515 Dovetail Way
1515 Dovetail Way
1515 Dovetail Way
1515 Dovetail Way
1515 Dovetail Way
1515 Dovetail Way
1515 Dovetail Way
1515 Dovetail Way
1515 Dovetail Way
1515 Dovetail Way
1515 Dovetail Way
1515 Dovetail Way
1515 Dovetail Way
1515 Dovetail Way
1515 Dovetail Way
1515 Dovetail Way
VIEW PHOTOS
Listed by LPT Realty, Chanel Arreola, Listing Contact: 4088393083
$1,150,000

1515 Dovetail Way

4 Beds 3 Baths 2,602 Sq.Ft. 6,380 Sq.Ft.

Description

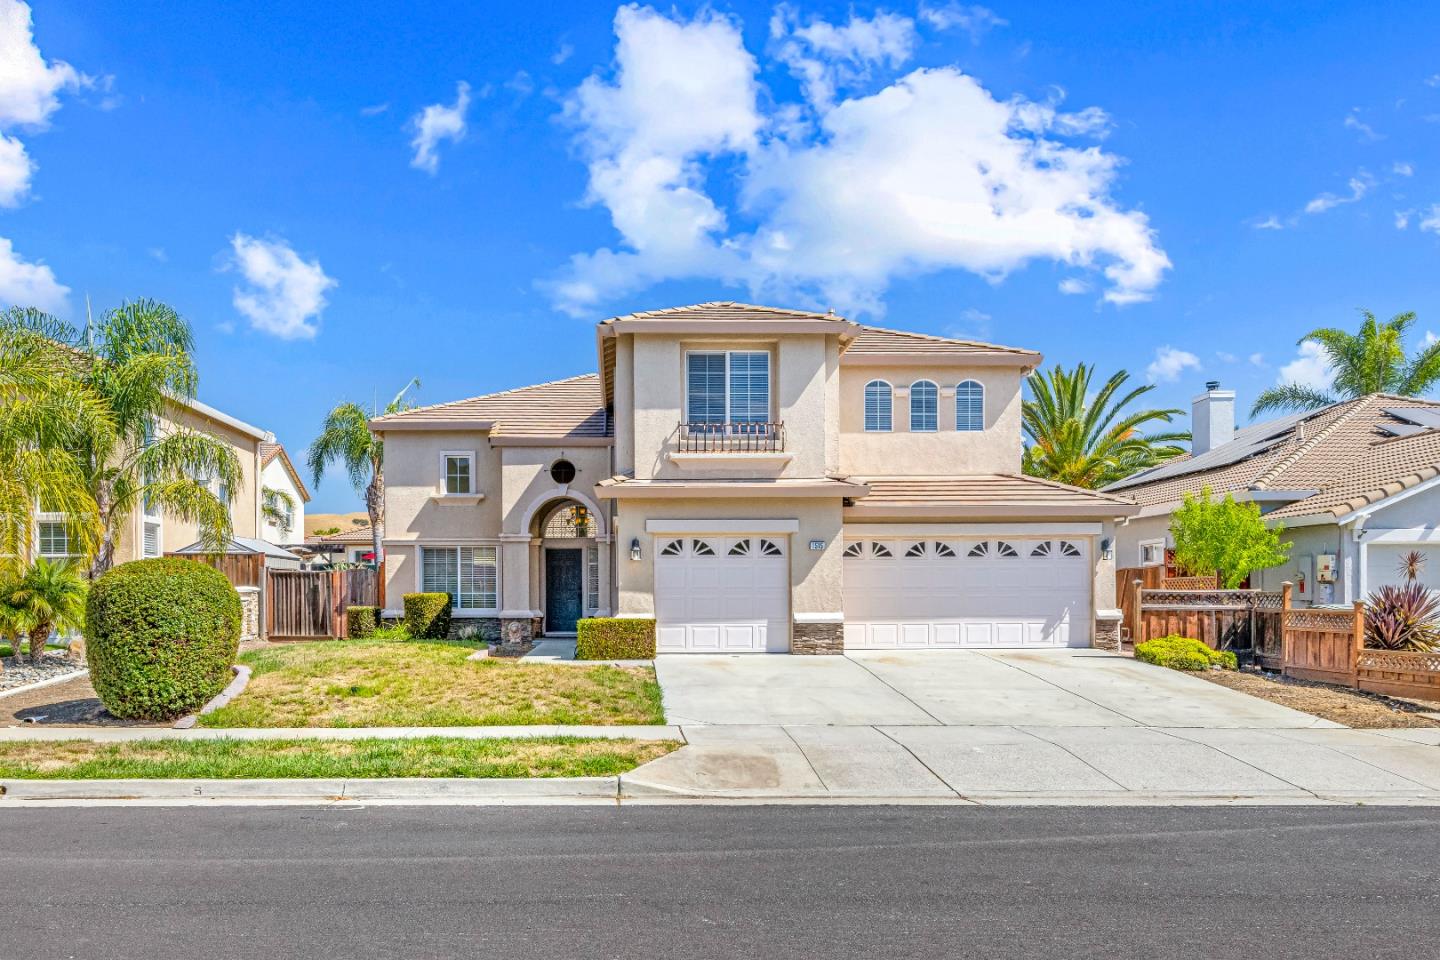
Discover this stunning home located in the sought-after Northwest side of Gilroy, nestled within the desirable Westside Hills community. This property is ideally situated within walking distance to Christopher High School, Sunrise Park, and picturesque walking trails. While county records indicate 5 bedrooms, the original owner opted for a versatile 4-bedroom layout featuring the open loft's in lieu of the 5th bedroom. This loft area is currently open but can be easily converted into closed bedroom's if desired, providing flexibility to suit your needs. As you enter, you'll be greeted by soaring ceilings and an abundance of natural light that flows throughout the open floor plan, creating a welcoming atmosphere. The main level includes a loft/bonus room and a convenient half bathroom, ideal for guests or for creating a comfortable home office and gym space. The expansive backyard is perfect for entertaining, complete with a built-in BBQ kitchen for all your outdoor gatherings. Centrally located near Highway 101, the Gilroy Premium Outlets, Gilroy Gardens, Downtown and the famous South County Wine Trail, this home offers an exceptional blend of comfort, accessibility, and lifestyle. With top-rated schools in the vicinity, its an ideal setting for raising a family.

Share Property

Location

1515 Dovetail WAY, Gilroy, CA 95020

Status

Sold

Date Sold

October 12, 2025
Chanel Arreola

Chanel Arreola

TITLE

Realtor®

Property Amenities

Interior
Laundry room Tub Sink, Inside
Fireplace Family Room
Appliances Builtin BBQGrill, Cooktop Gas, Dishwasher, Exhaust Fan, Garbage Disposal, Microwave, Oven Built In, Water Softener
Flooring Carpet, Hardwood, Tile
Total Bedrooms: 4
Half Bathrooms: 1
Full Bathrooms: 2
Other Interior Features High Ceiling, Vaulted Ceiling, Video Audio System, Walkin Closet
Area & Lot
Total area 2,602 Sq.Ft.
Lot Area 6,380 Sq.Ft.
Living area 2,602 Sq.Ft.
MLS® ID ML82016759
Year Built 2000
School District GilroyUnified
High School ChristopherHighSchool
Middle School SolorsanoMiddle
Elementary School LuigiApreaElementary
Architecture Styles Luxury
Type Residential
Status Sold
Exterior
Stories 2
Air conditioning Ceiling Fan, Central Forced Air, Multi_Zone
Heat type Central Forced Air_Gas, Fireplace, Heating_2 plus Zones
Water Source Public
Garage Space 3.0
Sewer Public Sewer
Parking Attached Garage
Roof Tile, Clay
Utilities Public Utilities, Water Public
Finance
Sales Price $1,150,000

360 Virtual Tour

Take a tour of this property

Let's Talk

You’ve got questions and we can’t wait to answer them.