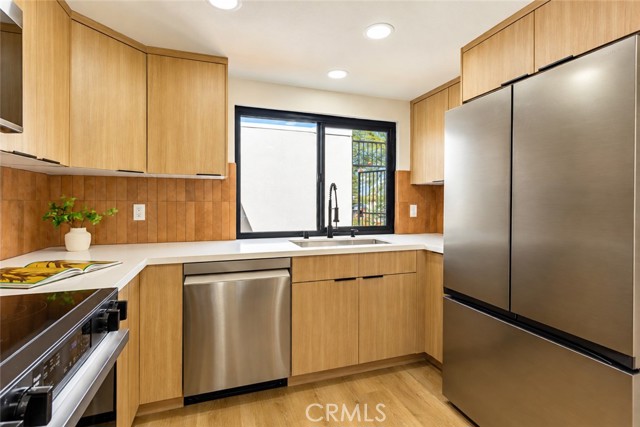
Property photo 1
Property photo 2
Property photo 3
Property photo 4
Property photo 5
Listed by Keller Williams Legacy, Jesica Serjai, Listing Contact: [email protected]
2 Beds
2 Baths
1,391 sqft

$560,000

1012 Saint Thomas, Palm Springs CA, 92264

Price per sqft$402.59
Built in1972
Property size1,391 sqft
Property typeCondominium

Overview

Active

Listed Oct 15, 2026

Updated 5h ago

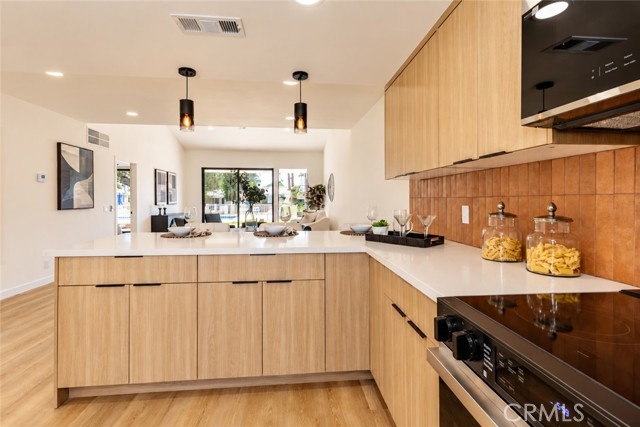
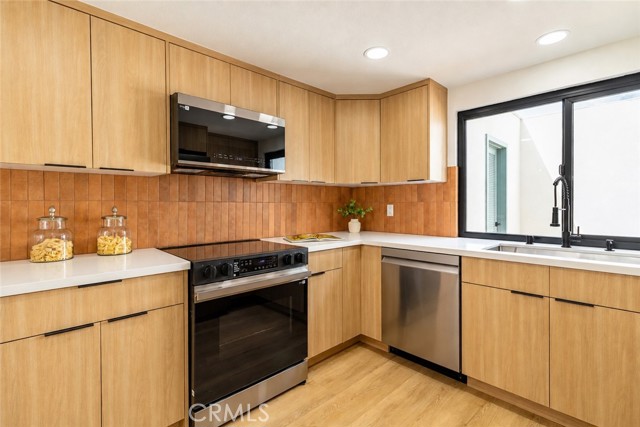
Location, location, location! Welcome to resort-style desert living in the highly sought-after Sunrise Villas community, nestled in the prime south side of Palm Springs. Tucked away on a quiet cul-de-sac, this single-level 2-bedroom, 2-bathroom residence offers 1,391 square feet of comfortable, private living space. This home features high ceilings and an open-concept layout designed to maximize natural light. The functional floor plan includes a bright kitchen, spacious primary suite with abundant closet space, and dedicated indoor laundry. Step out onto your private covered back patio to experience true indoor/outdoor desert living—opening directly to a lush greenbelt with sweeping mountain views and a sparkling pool and spa just steps away. Sunrise Villas is renowned for its tranquil setting and exceptional amenities, including 8 resort-style pools, spas, pickleball and tennis courts, and beautifully manicured grounds. The low-density neighborhood provides a peaceful retreat while remaining just minutes from downtown Palm Springs dining, shopping, golf, hiking, and the Palm Springs International Airport. Association dues cover cable TV, ground maintenance, and communal facilities. Whether you are looking for a primary residence, a seasonal getaway, or a versatile de

$3,726/mo

Est. mortgage payment based on a $560,000 home price.

All estimates are provided by Luxury Presence for informational purposes only. Actual amounts may vary.

Additional information

MLS® ID
CROC26210936

Interior Features

Bedrooms
2
Bathrooms
2
Cooling
Yes
Heating
Yes
Basement
No

Exterior Features

Lot Size
0.03 Acres

Other Property Details

Association Fee Frequency
Monthly
Garage
Yes
View
Yes
Pool
Yes
MLS provider logo

Listed by Keller Williams Legacy, Jesica Serjai DRE:02444923,
Listing Contact: [email protected] 

All information deemed reliable but not guaranteed and should be independently verified. All properties are subject to prior sale, change or withdrawal. Neither listing broker(s) nor Pacific Oak Homes shall be responsible for any typographical errors, misinformation, misprints and shall be held totally harmless.

The data relating to real estate for sale on this website comes in part from the Internet Data Exchange program of the MLS Listings, Inc. MLS system. Real estate listings held by brokerage firms other than Pacific Oak Homes are marked with the Internet Data Exchange icon (a stylized house inside a circle) and detailed information about them includes the names of the listing brokers and listing agents.

©2026 MLS Listings, Inc. All rights reserved. 2026

Data last updated 1:20 PM UTC, 10/16/2026


Powered by Luxury Presence
